

Location
East coast of Florida
Structure Type
Below-grade parking garage beneath a beachfront condominium
Core Challenge
Recurring water seepage through the concrete structure caused by high groundwater and tidal action in permeable coastal sands, with loose soils beneath the slab contributing to settlement risk
Subsurface Conditions
Permeable coastal sands with a high water table; DCP testing confirmed a dense soil layer approximately 12 feet below the slab with softer sand above it
Treatment Scope
Approximately 150 linear feet of perimeter wall treatment along the east and north walls, with injection depths from 3 to 15 feet, approximately 700 injection points across 102 cored access locations
URETEK Scope
Subsurface waterproofing barrier and soil-reinforcement system installed via expanding polymer injection in a staggered two-row grid at 3-foot spacing
Timeline
Approximately 10 working days (May 2023), with garage remaining in use throughout
Result
Garage sealed from groundwater, loose sands densified, no new leaks observed, and the structure returned to a dry, usable condition with long-term protection against water migration
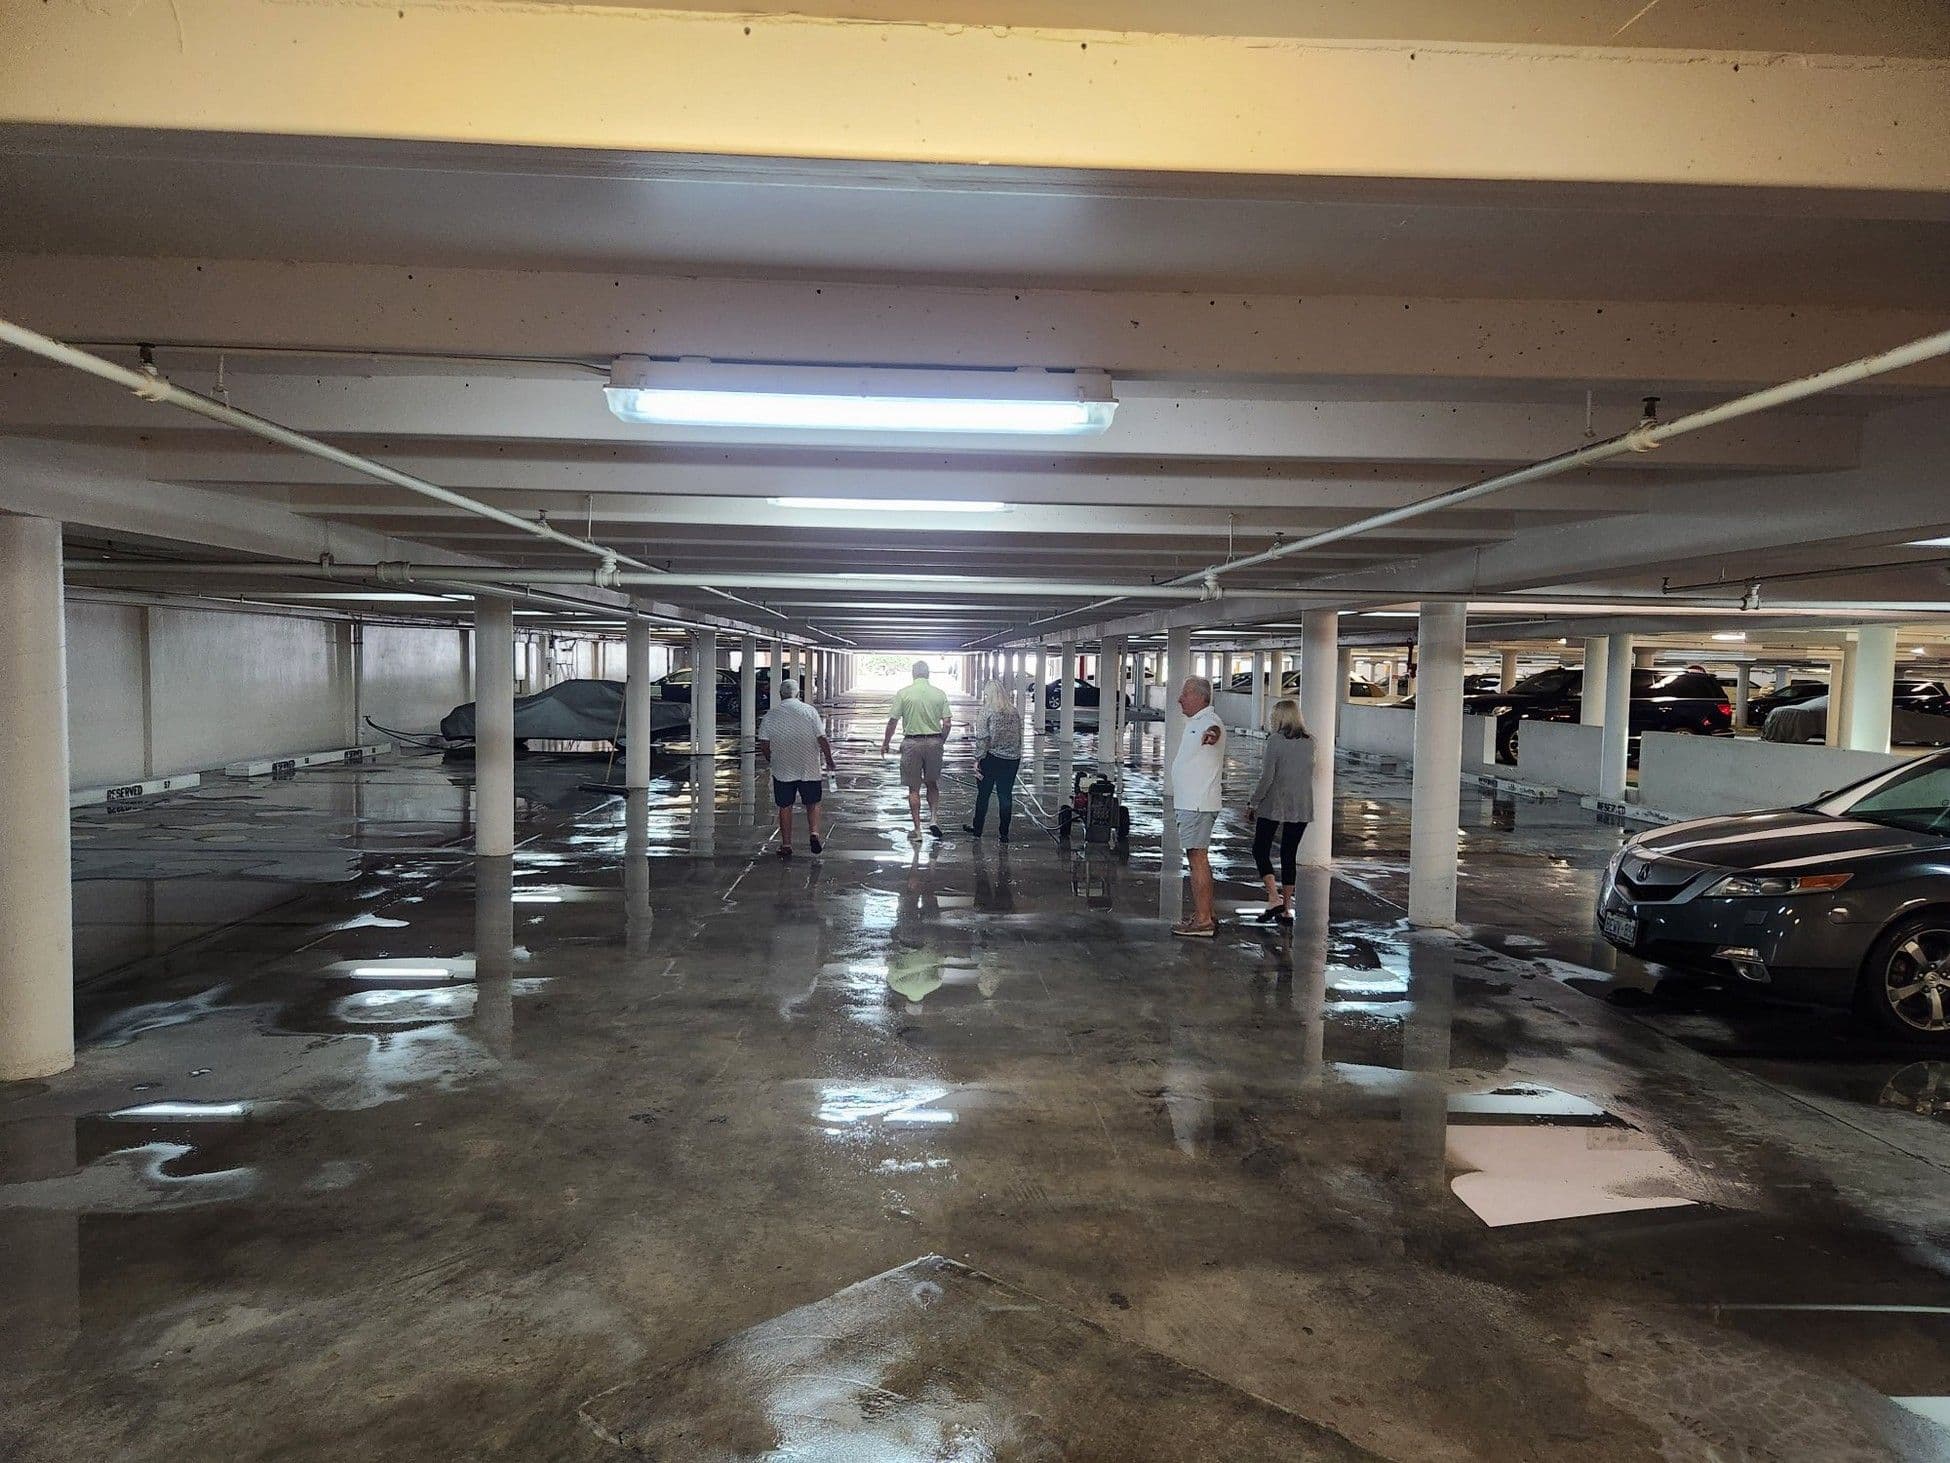
Condominium association members and property managers assess the extent of water infiltration across the full garage floor: standing water, staining, and active seepage from the perimeter walls were a recurring condition driven by the high coastal water table and every tidal cycle
A beachfront condominium on Florida's east coast had a problem that every coastal property owner dreads: the below-grade parking garage was taking on water. Recurring seepage was entering through the concrete structure along the foundation walls, driven by a high water table and tidal action in the permeable coastal sands surrounding the garage. Every tidal cycle and heavy rain event pushed more water into the structure, and the problem was not going away on its own.
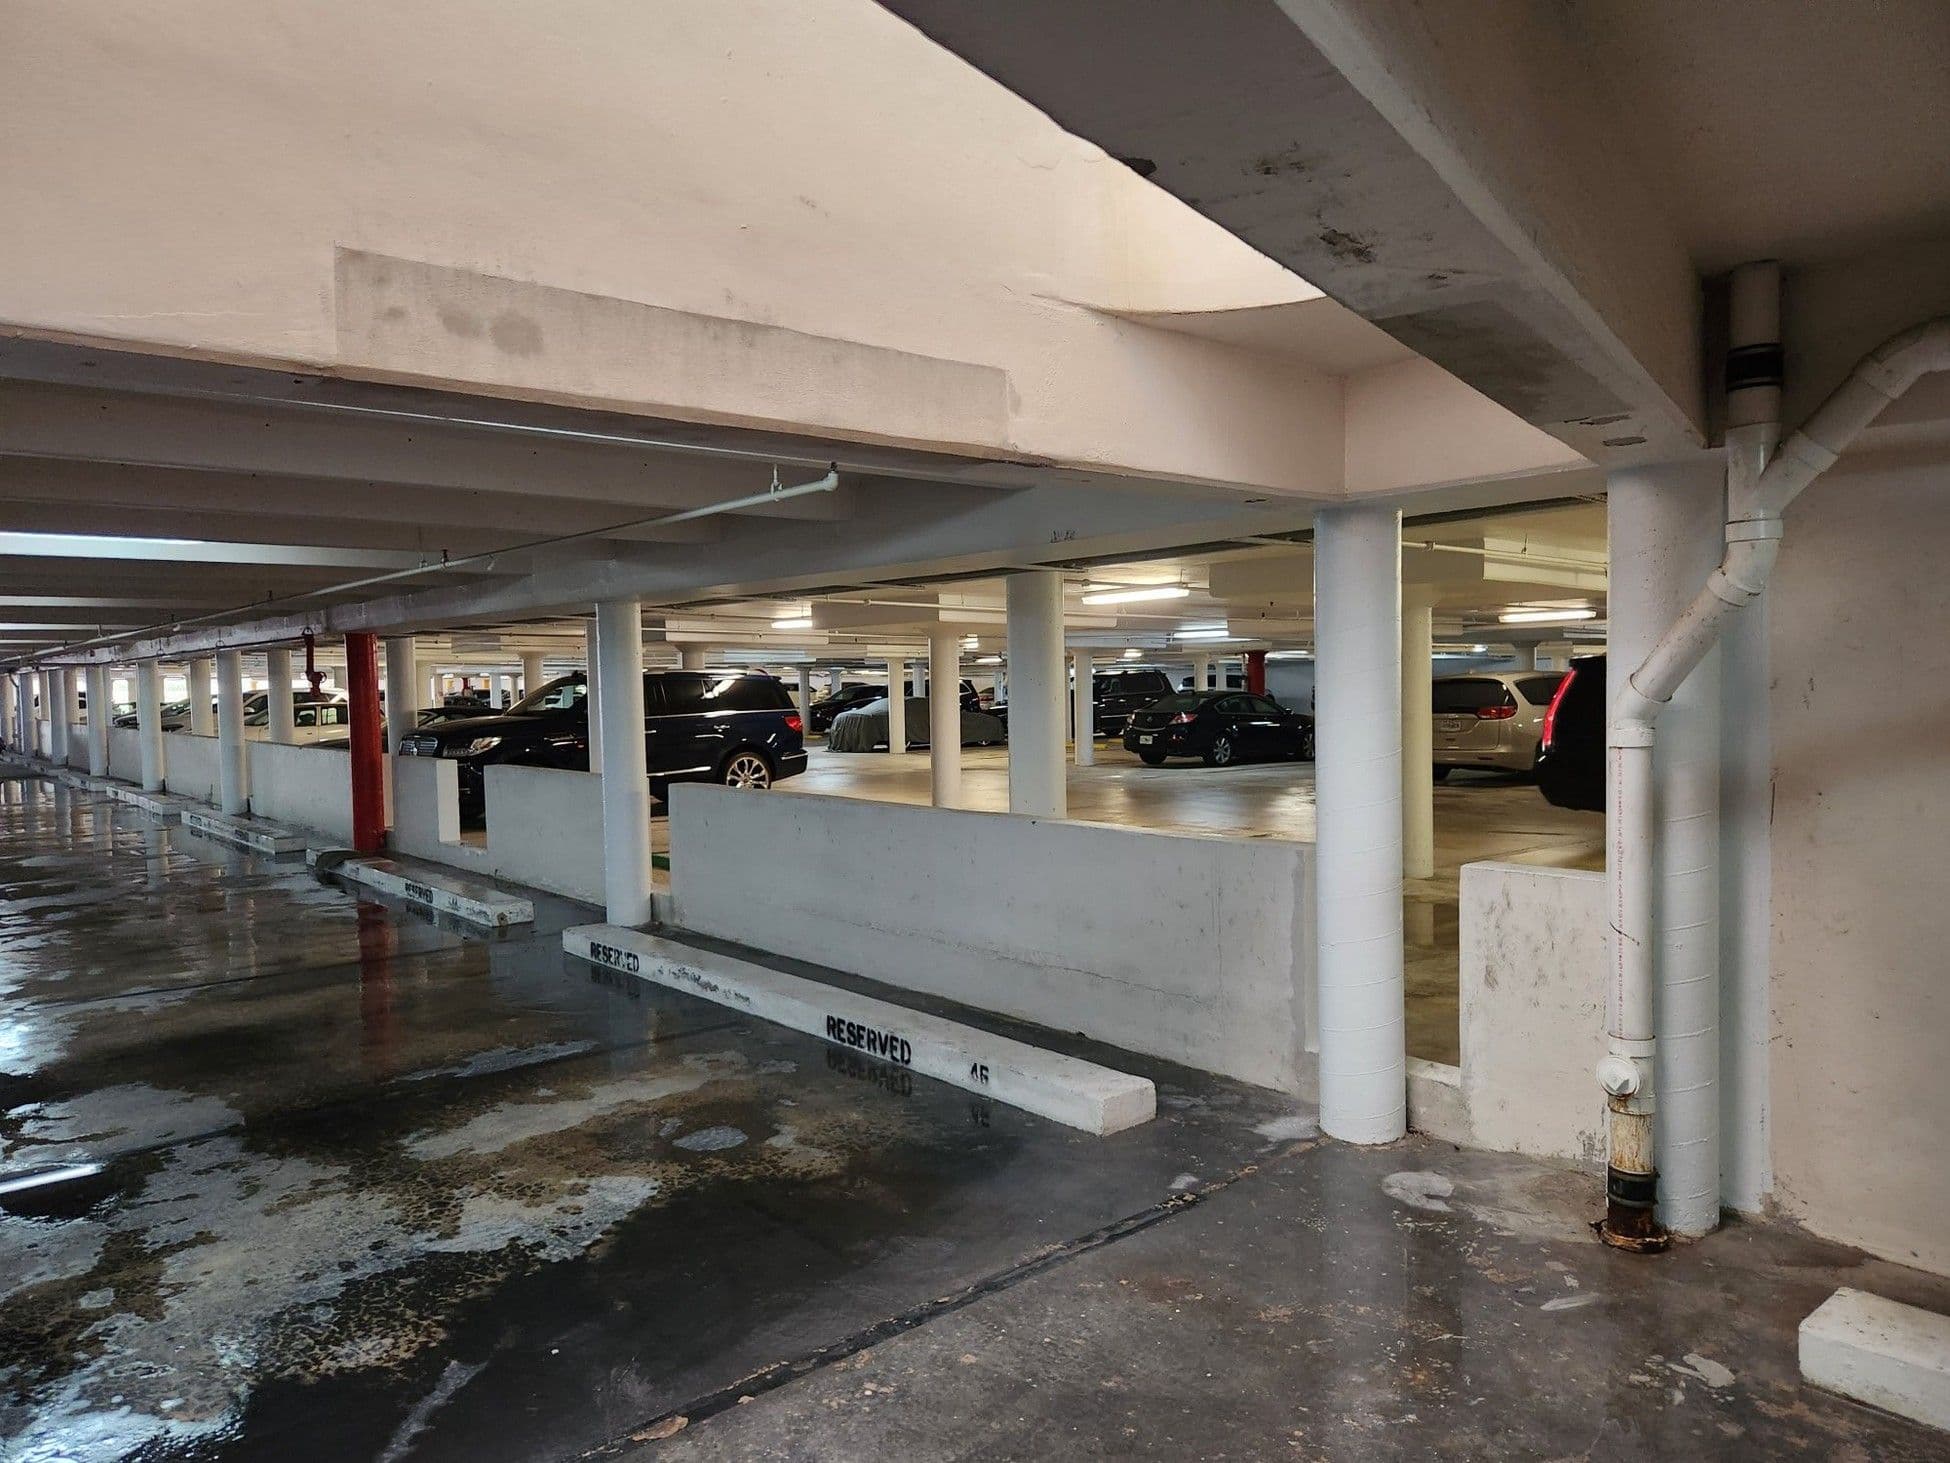
Active seepage along the east wall with residents' vehicles still parked in the garage: the water infiltration problem did not stop daily operations, but it threatened long-term structural integrity and created an ongoing habitability concern for the building's residents above
The visible water infiltration was the immediate concern, but the subsurface conditions made the situation more consequential than a typical leak. The garage sat in permeable coastal sands with a high water table, exactly the kind of soil that allows water to move freely and that loses structural integrity when saturated. Dynamic Cone Penetrometer (DCP) testing confirmed what the project team suspected: a dense soil layer existed approximately 12 feet below the slab, but the sand above it was soft and loose. That meant the garage was not just dealing with a water problem. It was sitting on soils that were vulnerable to ongoing settlement.
The owner needed a solution that would accomplish two things simultaneously: stop the water from entering the garage and stabilize the loose soils beneath it. And they needed it done without excavation, without demolition, and without shutting down the parking garage, because for a beachfront condominium, the garage is not optional infrastructure. It is essential to the residents every single day.
The conventional response to a leaking below-grade structure is some combination of exterior waterproofing membrane, drainage systems, and excavation. On a beachfront condominium, those options range from impractical to impossible.
Excavating along the exterior walls of a parking garage that sits in coastal sands with a high water table means digging into saturated, unstable ground immediately adjacent to an occupied residential building. The shoring requirements, dewatering demands, construction duration, and disruption to the property would be enormous, and the risk of destabilizing the very soils you are trying to protect is real.
The owner needed a method that could seal the structure from groundwater, stabilize the loose soils beneath the slab, and do both from inside the garage without any exterior work. The solution also needed to be fast. A condominium cannot absorb weeks of construction disruption in a parking garage that residents depend on daily.
URETEK designed and installed a subsurface waterproofing barrier and soil- reinforcement system around the affected garage walls using expanding polymer injection, creating a continuous, low-permeability curtain embedded in the soil between the structure and the surrounding ground.
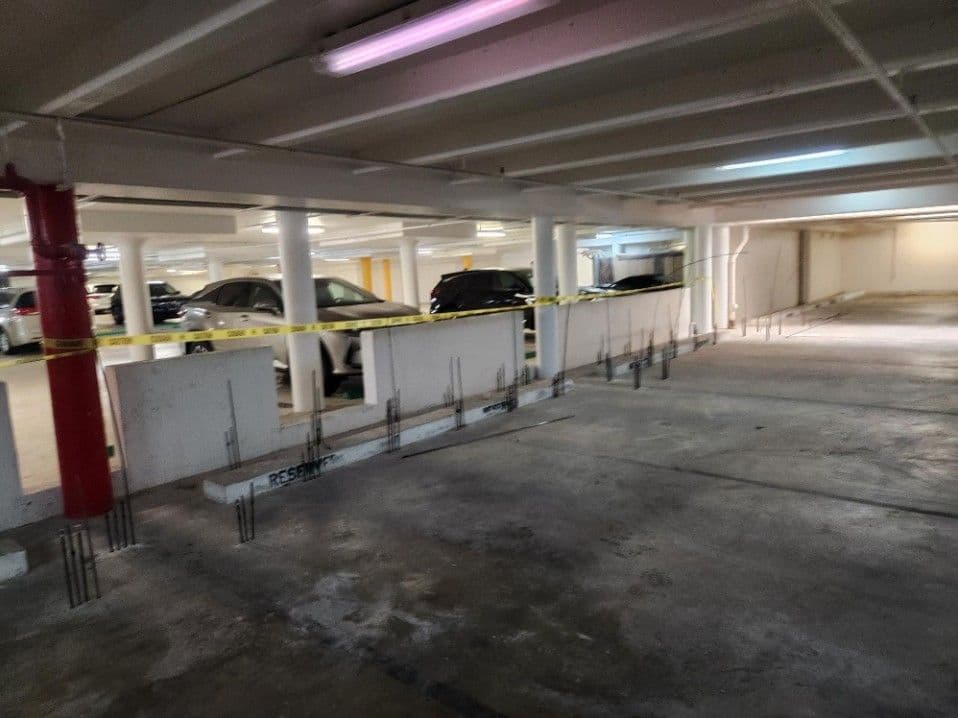
Injection tubes installed in the two-row staggered grid pattern along the perimeter wall: the array of small-diameter rods marks the complete treatment corridor; yellow caution tape cordons off the active work zone while the remainder of the garage stays in service
The installation began with coring 102 access holes (4-inch diameter) through the garage floor and wall base along approximately 150 linear feet of the east and north walls. Injection tubing was then installed through each core to depths between 3 and 15 feet below the slab, reaching just above the dense soil layer identified during DCP testing. This depth targeting ensured the treatment extended through the full zone of permeable, loose sand and tied into the competent material below.
Using a staggered two-row grid at approximately 3-foot spacing, URETEK injected a two-part expanding polymer resin through the installed tubes. As the material entered the surrounding sand, it expanded to fill void space, bond with both the soil particles and the concrete structure, and form a continuous waterproof barrier embedded in the ground along the full treatment length.
In total, approximately 700 injection points were treated across the two walls, creating a barrier system that was not applied to the surface of the concrete but built into the soil itself. This is a critical distinction from surface-applied waterproofing membranes or coatings: the barrier exists in the ground, sealing the pathways through which water had been reaching the structure, rather than trying to hold back water that has already arrived at the wall face.
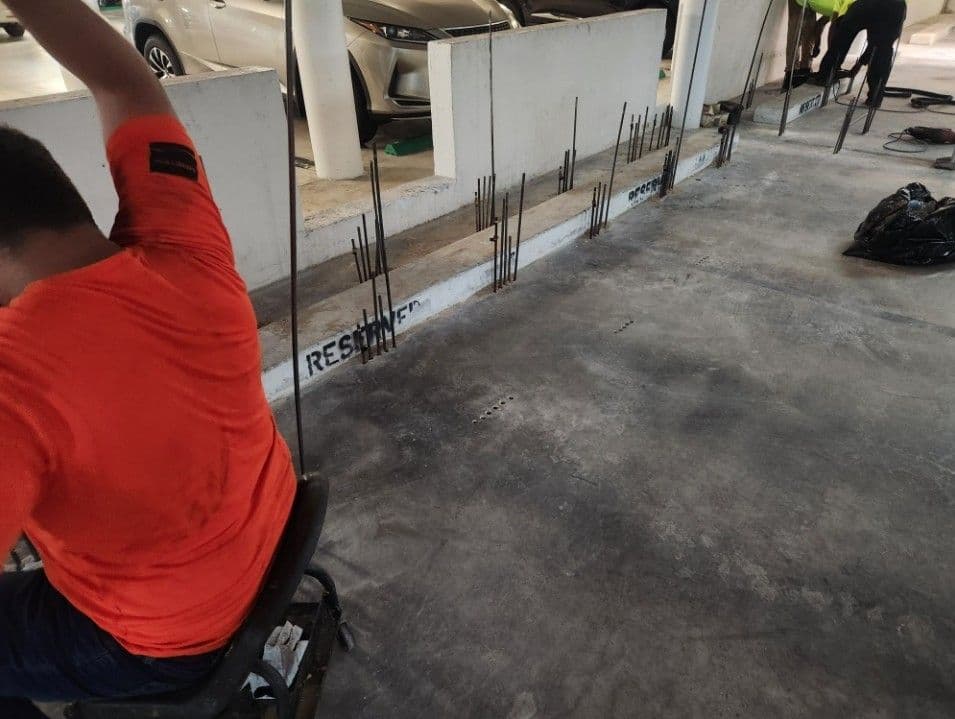
URETEK crew performing injection along the perimeter wall: each tube is connected in sequence and injected at controlled pressure; the crew monitors surface response in real time, advancing to the next location when the 1-millimeter heave threshold confirms the target zone is filled
Each injection point was monitored in real time during the process. When a slight surface heave of approximately one millimeter was detected, indicating that void space had been filled and the surrounding soil was beginning to compact, the crew moved to the next location. This heave-based termination criterion provided immediate, measurable feedback that the treatment was achieving its two objectives at each point: sealing the water pathway and densifying the surrounding soil.
This kind of real-time response monitoring is one of the practical advantages of polymer injection over methods that rely on post-treatment testing alone. The crew knows, while they are still on the injection point, whether the material has reached and filled the target zone.
The expanding polymer does not just create a water barrier. It also densifies the loose soil it displaces and bonds with as it expands. In coastal sands where the soil above the dense layer was soft and prone to settlement, this stabilization effect addresses the second half of the problem. After treatment, the sand immediately beneath the slab was compact and reinforced, reducing future settlement risk in addition to stopping the water.
For engineers evaluating this approach, the dual outcome is important: the same injection program that solves the waterproofing problem also solves the soil-support problem. One mobilization, one methodology, two critical results.
URETEK mobilized in early May 2023. Over approximately 10 working days, the crew executed the complete injection program: 102 cored access holes, tubing installation to depths up to 15 feet, and approximately 700 injection points across both the east and north walls.
The garage remained in use throughout the work. No excavation was performed. No demolition was required. The work was completed on schedule, and a walkthrough with the owner on the final day confirmed that all target areas had been treated as planned.
Ten working days. For condominium associations and property managers who have experienced the disruption of major structural repair campaigns, that timeline and operational profile is worth noting: from mobilization to confirmed completion, with the facility operational the entire time. The timeline is not an exception. It is what a well- planned polymer injection program can deliver.
By the end of the injection program, the below-grade parking garage was effectively sealed from groundwater. The results were immediate and observable.

Waterproofing achieved. The injected resin fully penetrated the target zone along both treated walls, creating a continuous subsurface barrier that cut off the infiltration pathways. No new leaks were observed after treatment.
Soils stabilized. The loose coastal sand beneath the slab was densified and reinforced by the expanding polymer, reducing the settlement risk that had accompanied the water-infiltration problem.
No disruption to operations. The garage remained in use throughout the 10- day program. No excavation, no demolition, no extended closures.
Long-term protection. The barrier is embedded in the soil, sealing the pathways at their source rather than attempting to resist water pressure at the wall face.
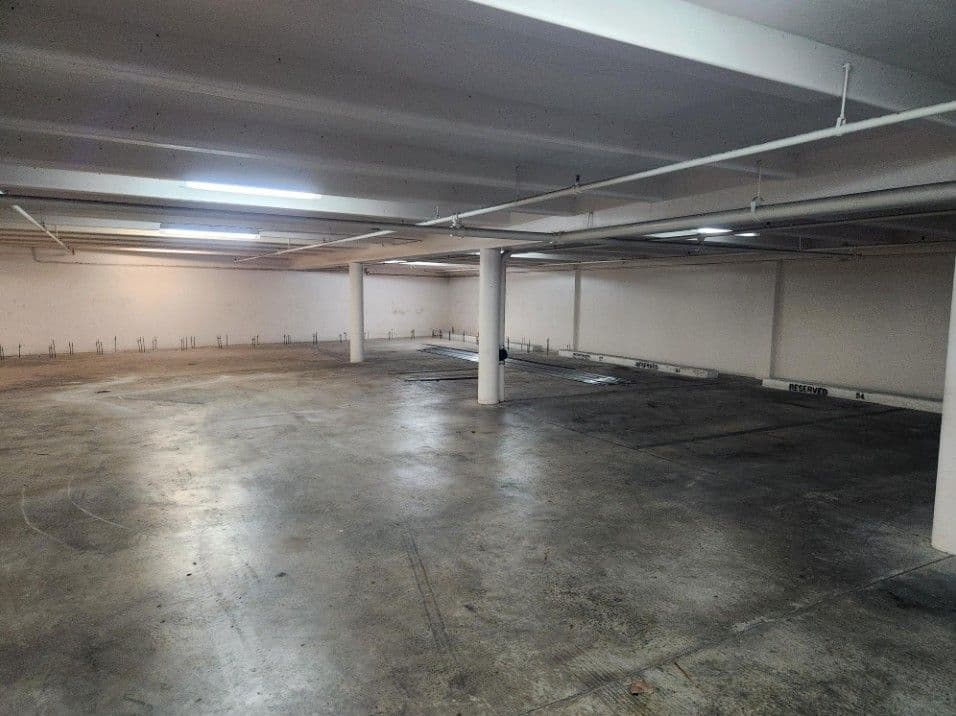
The garage after treatment: the floor is dry, the walls are sealed, and the space is returned to full use; the contrast with the pre-treatment condition of standing water and active seepage across the same floor confirms the effectiveness of the subsurface barrier The treated wall section following completion: injection access holes have been patched flush and the perimeter corridor is clear; the dry floor at the base of the wall confirms the barrier is performing as designed in the coastal groundwater environment
Coastal garages need barriers in the ground, not on the wall. Surface-applied waterproofing membranes fight water that has already reached the structure. A subsurface barrier built into the surrounding soil stops the water before it gets there, sealing the pathways at their source. In permeable coastal sands with a high water table, this distinction is the difference between a temporary fix and a lasting solution.
Waterproofing and soil stabilization are not separate problems. In coastal soils, the water that is leaking into the structure is also the water that is keeping the surrounding sand loose and settlement-prone. An expanding polymer injection program addresses both simultaneously, sealing the infiltration pathways while densifying the soils that support the structure. One mobilization, two outcomes.
DCP testing defines the treatment envelope. Pre-treatment geotechnical characterization identified the dense layer at 12 feet and confirmed the soft sand above it. That data directly determined injection depths and ensured the barrier extended through the full permeable zone and tied into competent material below. Without that front-end characterization, the treatment depth would be a guess.
Ten working days for a complete perimeter barrier is achievable. For condominium associations, property managers, and building engineers who assume that solving a below-grade water problem requires months of construction disruption: this project was completed in approximately two weeks with the garage fully operational throughout. The timeline is not an exception. It is what a well-planned polymer injection program can deliver.
If you are managing a parking garage, basement, mechanical room, or any below- grade concrete structure experiencing water infiltration, especially in coastal or high- water-table environments where conventional excavation and exterior waterproofing are impractical, URETEK can evaluate whether a subsurface polymer injection barrier is the right solution for your site. We will assess your infiltration conditions, characterize the subsurface through geotechnical testing, and design an injection program that creates a continuous low-permeability barrier in the ground while stabilizing the soils that support your structure, with little or no excavation where conditions permit, without demolition, and without shutting down your facility.

 800-240-7868


