

Location
Kentucky
Structure Type
A 1977 convention and exhibition center rebuilt above grade in a two-year redevelopment, with the existing below-grade level and spread-footing foundations retained and reused.
Core Challenge
The replacement structure loaded selected existing footings roughly 50 percent harder, from about 5 ksf to about 7.5 ksf, while the project limited additional settlement to less than 1/4 inch. Removing and replacing the footings meant excavating a basement that five other trades were working in.
Verification
Recorded material quantity at every injection point, continuous laser-level monitoring of each footing during injection, and survey monitoring of the supported columns several times per week through much of construction. Intrusive testing beneath the retained footings was not practical, so no foundation load testing was performed.
URETEK Scope
URETEK Deep Injection (UDI) beneath approximately 55 existing foundations on an approximately 4 foot grid, roughly 1,800 individual injection points, with depths and quantities set per footing. Soil treatment was also performed below planned new-footing locations before those foundations were built.
Result
More than 90,000 pounds of expanding structural polymer placed. Survey data reported in an engineering case history published on this project showed additional settlement stayed below the 1/4 inch criterion through the documented monitoring period, and the foundation scope finished ahead of its assigned schedule.
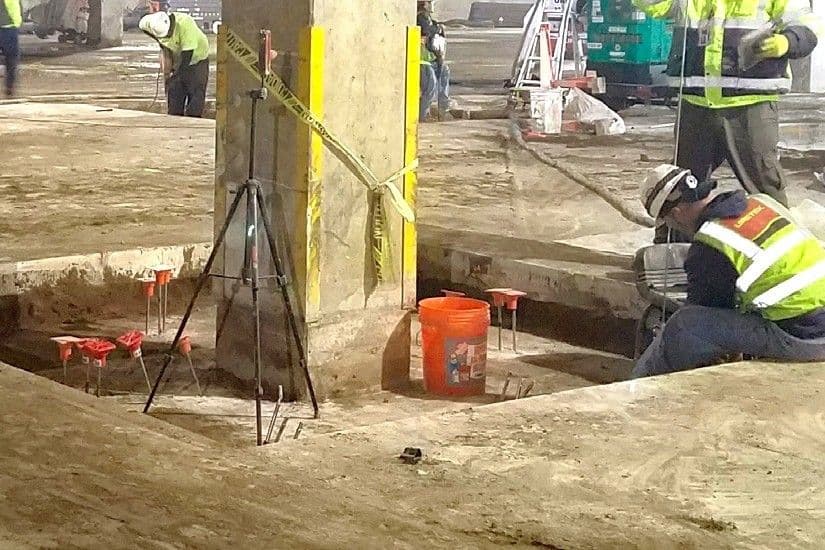
URETEK crews at an exposed column footing inside the retained below-grade level, with injection points marked around the footing and a survey instrument set to watch elevation during injection. Five other trades were working the same space.
The facility opened in 1977, and by the mid-2010s it had outgrown what it was built for. A two-year, $207 million redevelopment took exhibit space from roughly 146,000 square feet to more than 200,000 square feet and added a large second-story exhibition floor. Most of the above-grade structure had to come down and be rebuilt to get there.
An early study compared full demolition, foundations included, against partial demolition that kept the existing basement and spread footings. Partial demolition came out faster and cheaper. That decision handed the geotechnical team a specific problem: the replacement structure would load the retained footings substantially harder than the original building ever did. Selected footings needed their applied bearing pressure raised about 50 percent, from roughly 5 ksf to roughly 7.5 ksf. The project put a tight performance limit on top of that requirement, holding additional settlement to less than 1/4 inch.
Anyone who has worked a retrofit like this one knows the shape of the constraint. The footings are already there, already carrying structure, sitting in a basement that is about to fill up with other trades. Whatever improves the soil beneath them has to work from above, in place, with the footings left where they are.
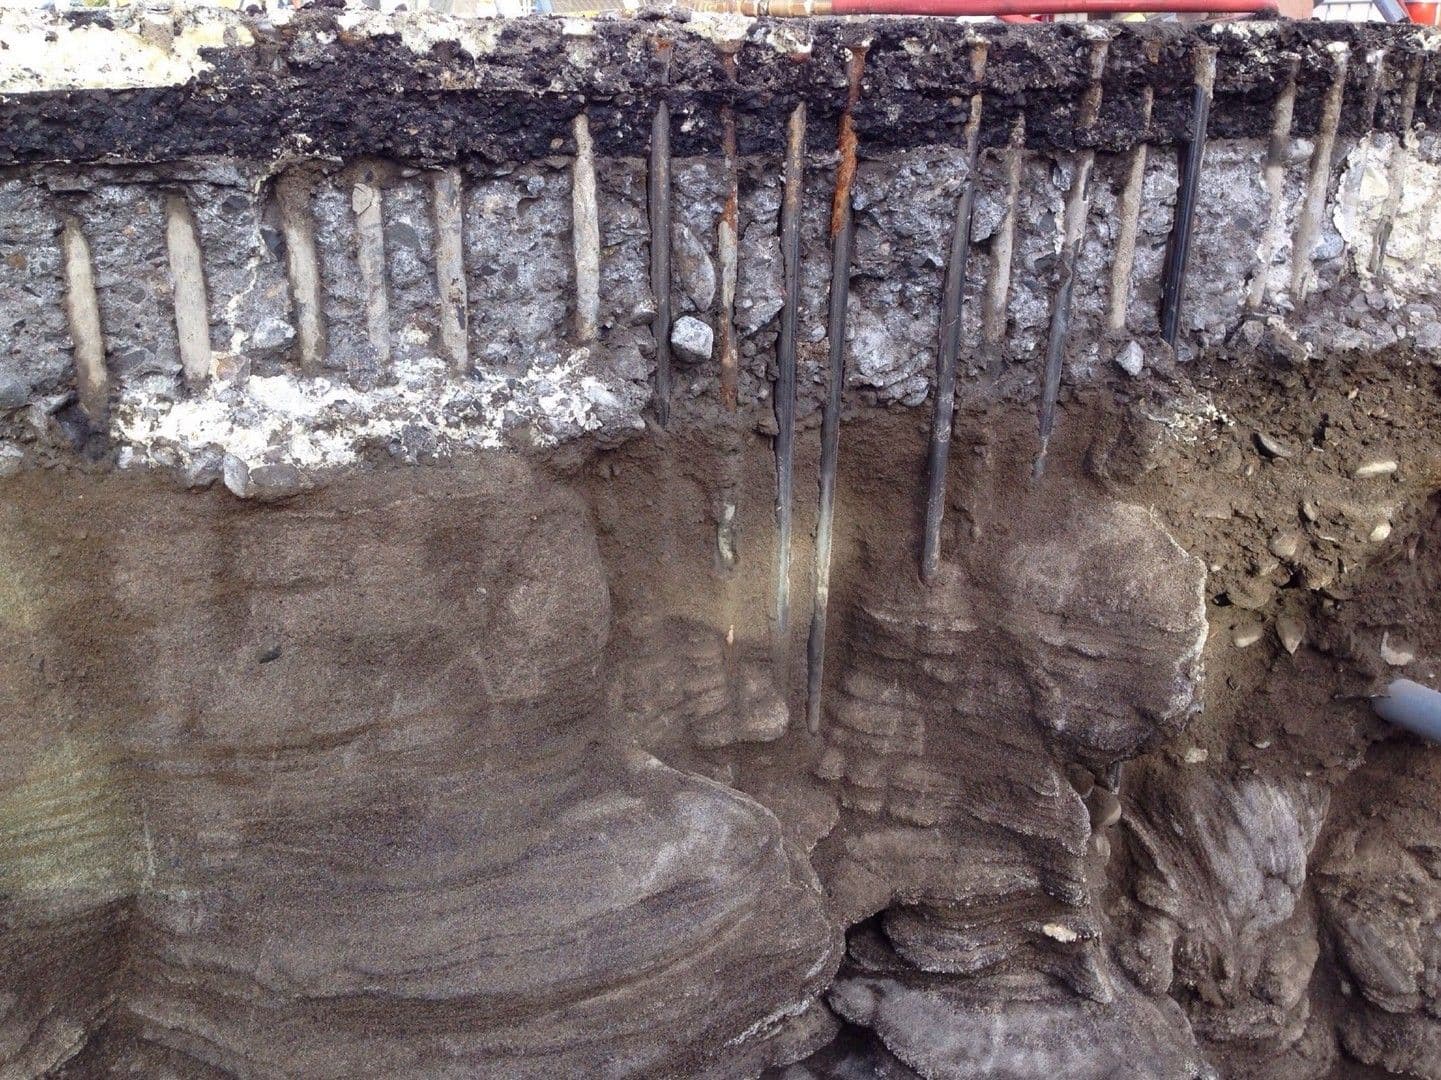
Excavation on a URETEK project exposing layered sand deposits with the injection grid still in place. Relative density can change sharply from layer to layer, which is what pushes treatment depths to vary from one footing to the next.
The direct answer to a footing that cannot carry a new load is a bigger footing, or piles underneath it. Both answers mean excavation. Working around approximately 55 column pads, most of them large (the original project record describes pads on the order of 12 feet by 12 feet by 3 feet thick), would have meant opening the basement floor at each one, shoring the structure above, and hauling spoil out of a confined below-grade space.
The basement was also the critical path. Five other trades were working in there at the same time. Excavation-based underpinning takes floor area, generates spoil and truck traffic, and stops other work in the same footprint. Every week it added showed up in the overall construction schedule.
So the project team went looking for a ground-improvement method that could reach the soils under the existing footings from above, raise their strength and stiffness in place, and be sequenced around whoever else was working that day. URETEK Deep Injection (UDI) met those three conditions, and the team called URETEK.
URETEK designed the injection program off the subsurface data, location by location. Information from the original investigation plus a supplemental exploration showed native sandy soils under the building: poorly graded sand through the upper profile over a denser well-graded sand layer whose depth moved around the site. Existing column footings ranged from roughly 7 to 14 feet in width and sat at different embedment depths. Two footings side by side could need different treatment.
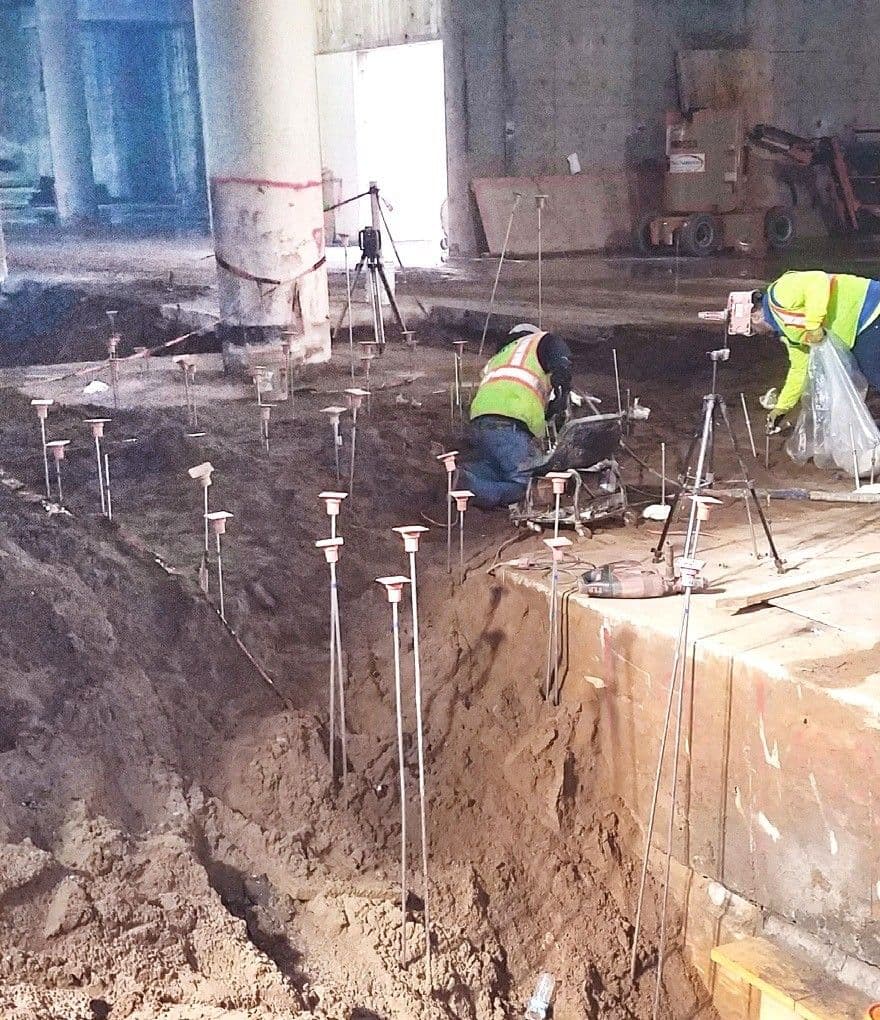
Injection tubes installed on a grid around an exposed footing, with survey instruments set up to watch elevation while material goes in. Each point was stopped on target quantity or on the first sign of upward movement, whichever came first.
The engineering team worked through the footing and soil profiles across the site and set treatment depths and material quantities per location, against the loading each footing would carry. Where the denser sand sat farther below a footing, the treatment was carried deeper. The two performance objectives stayed the same everywhere: support the increased load, and hold additional settlement under 1/4 inch.
The work ran from late 2016 through early 2017. Crews exposed the tops of the existing footings, installed small-diameter injection tubes on an approximately 4 foot grid, and injected expanding structural polymer from the bottom of each treatment zone upward. Roughly 1,800 individual injections went in beneath approximately 55 existing foundations, placing more than 90,000 pounds of material. The program also treated soil at planned new-footing locations, injecting below the proposed footing elevation before those foundations were built.
Every injection was controlled two ways at once. Crews tracked the material quantity placed against the predetermined target for that point, and watched the footing on a laser level throughout. Injection stopped when the target quantity was in or when the level picked up upward movement, whichever came first. On a job whose purpose is added capacity without added movement, the second trigger earns its keep.
Above ground, the project ran a survey program on the columns carried by the treated footings, with readings collected several times per week through much of the construction period. Intrusive testing beneath a retained, loaded footing was not practical, so no foundation load testing was performed. Performance was judged on the recorded quantities, the field observations, and the survey record measured against the project settlement criterion.
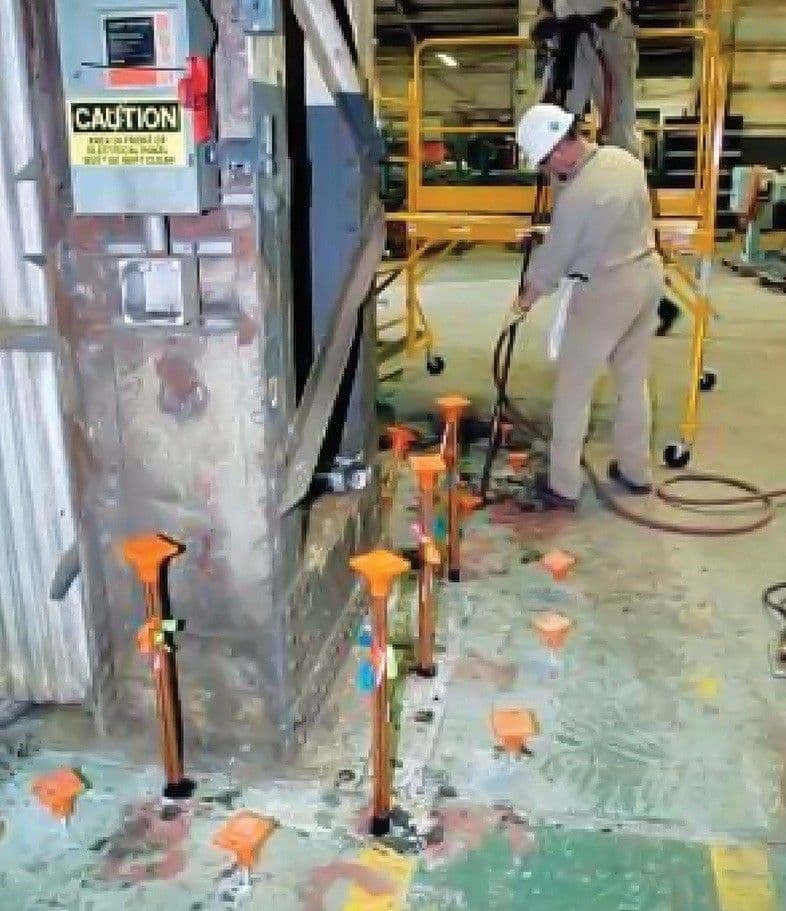
Injection tubes installed on a grid at a structural base on a URETEK project. Small-diameter tubes let crews work tight to an existing structure without opening the floor around it.
The performance case here rests on construction-period survey data, and it is worth saying plainly which numbers came from where. The bearing-pressure change and the settlement result are documented in an engineering case history published on this project. The installation quantities and the quality-control methods come from a technical summary written by one of that paper's authors. The internal project details, the coordination with five other trades and the early completion, come from URETEK's own project record.
On loading, the requirement was a 50 percent increase in applied bearing pressure at selected footings, from approximately 5 ksf to approximately 7.5 ksf. That is the change the treated soils had to make room for.
On movement, survey data reported in the published case history showed the treated foundations stayed below the project criterion of less than 1/4 inch of additional settlement through the documented monitoring period. Roughly 1,800 injections and more than 90,000 pounds of polymer produced that result across approximately 55 foundations.
Long-term monitoring is absent from this record, and that limit belongs in the account. The survey data covers the construction period, and no load tests were run on the retained footings. The renovated facility opened in 2018 with more than 200,000 square feet of exhibit space. That is the business outcome the owner bought; the engineering evidence is the construction-period survey record.
URETEK raised the capacity of a 1970s foundation system in place, with every footing left where it was, inside a basement that five other trades were working at the same time.
 Applied bearing pressure raised 50 percent. Selected existing footings were carried from approximately 5 ksf to approximately 7.5 ksf by improving the soils beneath them, with the footings themselves left in place and in service.Settlement held under the project criterion. Survey data reported in the published engineering case history showed additional settlement below the 1/4 inch limit through the documented monitoring period.Approximately 55 foundations treated. Roughly 1,800 individual injections placed more than 90,000 pounds of expanding structural polymer, with depths and quantities set per footing against the loading and the soil profile at that location.The basement stayed open. The work was sequenced around five other trades in the same below-grade space, and the foundation scope finished ahead of its assigned schedule.The existing foundation system was reused. Keeping the basement and the spread footings avoided wholesale footing removal and replacement, supported the overall construction schedule, and let the redevelopment proceed inside the existing building footprint.Backed by URETEK's warranty. Public projects carry a two-year warranty against settlement. Private projects carry a one-year performance warranty plus a 10-year material warranty. Project terms govern.
A footing you keep costs less than a footing you replace, if the soil under it can be improved in place. The study on this project found partial demolition faster and cheaper than taking the foundations out. That comparison is worth running early on any vertical expansion, because the answer changes the geotechnical scope entirely.
Let the borings set the depths. Relative density between sand layers varied enough across this site that one treatment configuration applied everywhere would have been wrong somewhere. Profiles per footing cost a little planning and buy a lot of certainty.
Control every injection on two signals at once. Target quantity tells you how much material went in. Elevation monitoring tells you whether the structure moved. On a capacity job with a tight settlement limit you need both, and whichever trips first should stop the point.
State the limits of your verification. This project's record is construction-period survey data against a stated settlement criterion, with no load tests and no long-term monitoring. Saying so is what makes the data that does exist worth something to the next engineer reading it.
If a renovation, an added floor, or new equipment is about to load foundations that were designed for less, and excavating those foundations out would take your schedule and your work space with it, URETEK Deep Injection can raise the capacity of the soils beneath them in place. We will review your subsurface data, design an injection program to the depths and quantities your footings call for, and control every point on quantity and elevation while your building stays in use.

 800-240-7868


